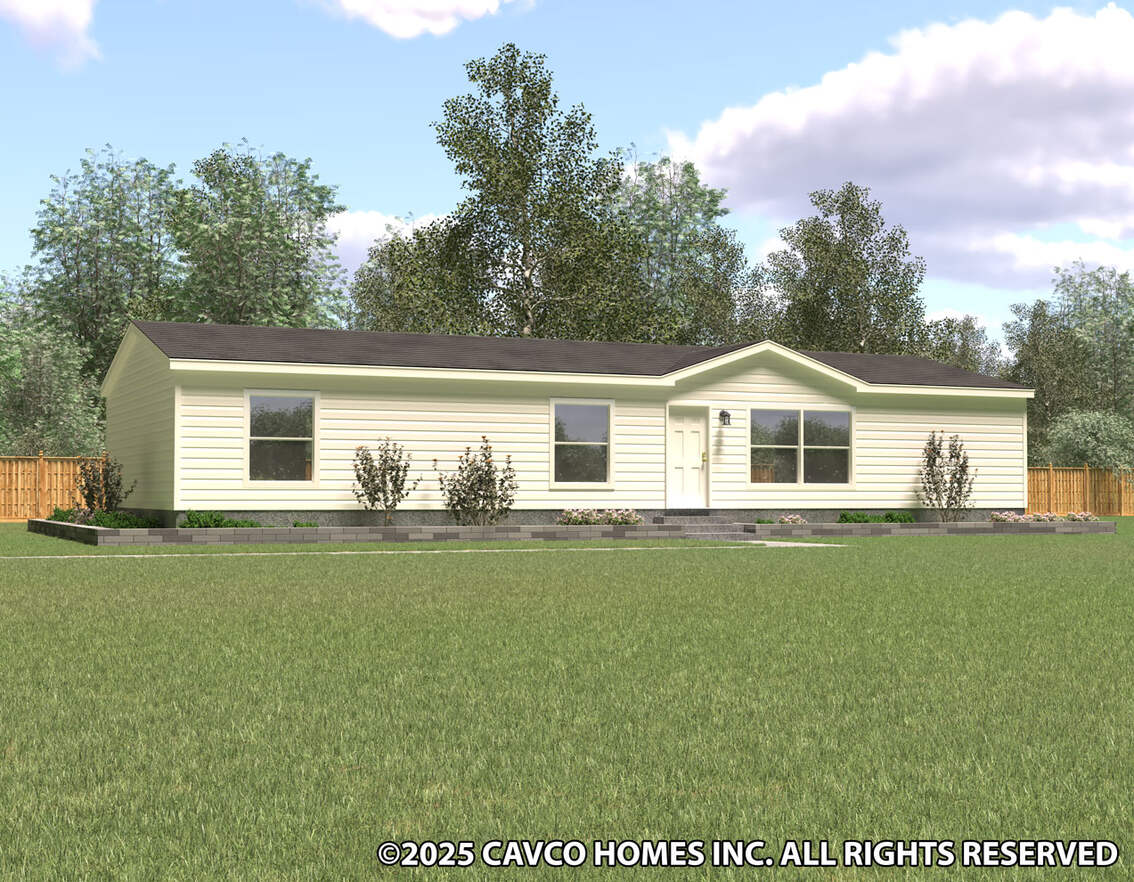
Palm Harbor Elite / PE28603F

3D Tour

No 3d Tour Available

Floor Plan

Details

Manufactured

  • 3 Beds
  • 2.00 Baths
  • 1493 Sq. Ft.
  • 28’0″ x 60’0″

BUILT BY: Cavco Seguin

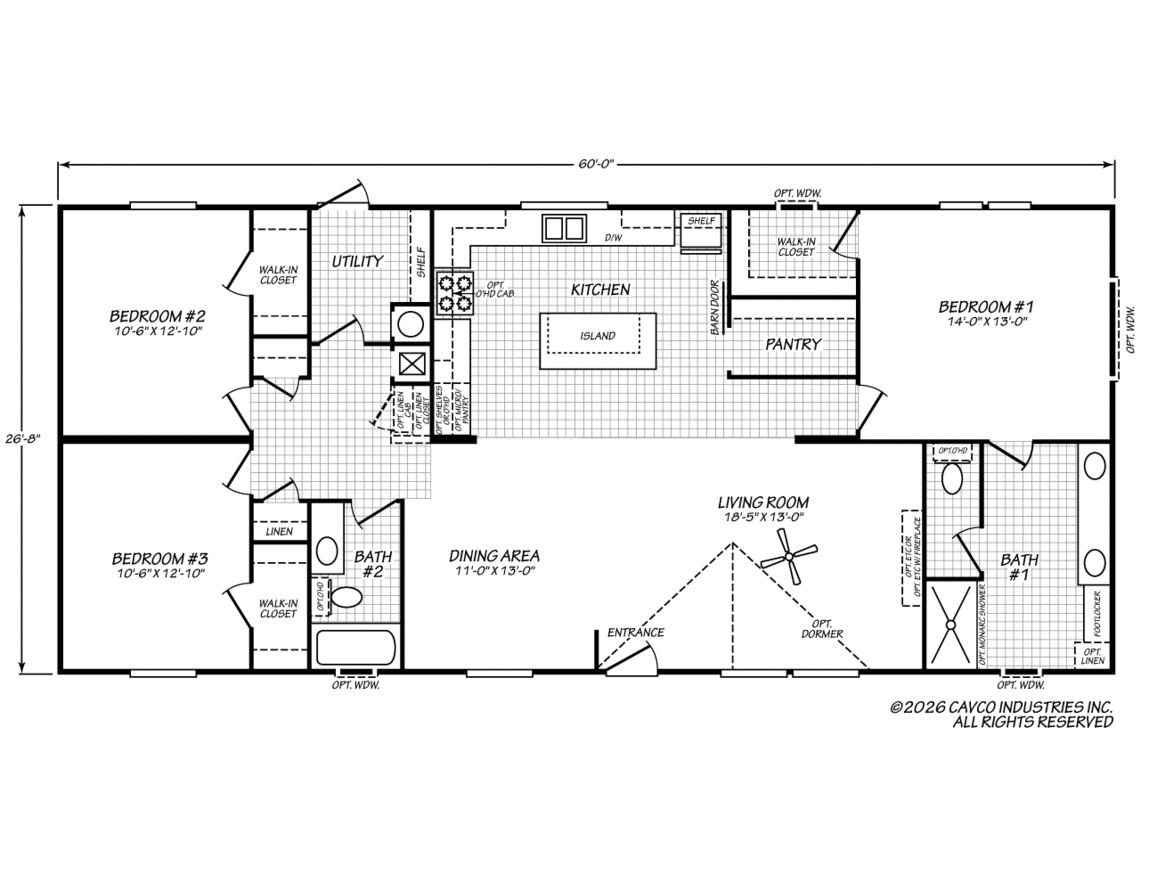
The Palm Harbor Elite / PE28603F built by Cavco Seguin is a 3-bedroom, 2-bathroom doublewide manufactured home with 1,493 square feet on a 60-foot frame. Across the back, a utility room at the left leads into a kitchen with an island, a pantry with a barn door, and a bedroom with a walk-in closet at the right end. Two further bedrooms, each with a walk-in closet, stack at the left end beside a tub bath. The dining area and living room, with its optional dormer, share the front, ending at a bath with a shower option. This floor plan is part of Cavco Seguin’s Banner home line.

Floor Plan Specifications

Ac Ready: AC Disconnect
Floor Decking: OSB
Insulation Specs: 14-11-11
Eaves: Front Eave Overhang - 6"; Rear Eave Overhang - 6"; Front Gable Overhang - 6"; Rear Gable Overhang - 6"
Shutters: Vinyl - FDS
Front Door: 6 Panel w/Storm - 3882
Rear Door: Cottage Outswing - 3680
Shingles: Composite Shingles
Siding: Vinyl w/Foam Core Backer
Window Type: Thermal Pane Throughout
Exterior Lighting: Plastic w/Glass Jelly Jar Globe
Electrical Service: 200 AMP
Water Heater: 30 Gallon Electric
Water Shut Off Valves: Whole House
Bathroom Shower: Fiberglass Tub/Shower - 60" (Guest Bath); Fiberglass Shower Stall - 60" (Master Bath)
Bathroom Toilet Type: China Bath Toilets Throughout
Bathroom Mirror: Mirror Trim in Baths
Kitchen Sink: White Apron Sink w/Pullout Faucet
Kitchen Refrigerator: 18 CF - Stainless Steel
Kitchen Range Type: Electric - Stainless Steel
Kitchen Range Hood: 30-Inch Stainless Steel Chefs Range Hood
Kitchen Dishwasher: Dishwasher - Stainless Steel
Kitchen Cabinet Interior: Overhead Cabinets Lined w/Cubbies
Kitchen Feature: Horizontal Bead Board - Kitchen Walls
Interior Doors: 80-Inch Interior Doors; Sliding Barn Door at Pantry
Interior Lighting: LED Throughout
Interior Flooring: Vinyl Throughout
Additional Specs: Wire Shelf - Master Closet - Shirt & Skirt; Wire Shelf - Utility - Washer/Dryer Area
Ceiling Fans: Paddle Fan w/Light - Living Room

3D Tours & Videos

Gallery

PLEASE NOTE:
All sizes and dimensions are nominal or based on approximate builder measurements. A-1 Homes reserves the right to make changes due to any changes in material, color, specifications and features anytime without notice or obligation.

What They Say About Us

After the experience I had with them, I highly recommend A-1 Homes. They helped me choose a top quality home with a plan that fit my lot perfectly, had the features I wanted, and stayed within my budget. During the entire selection, permitting, and construction process, I received nothing but excellent service from these folks. Working with them is a truly positive experience.
Lauren Foster
Se Habla Español