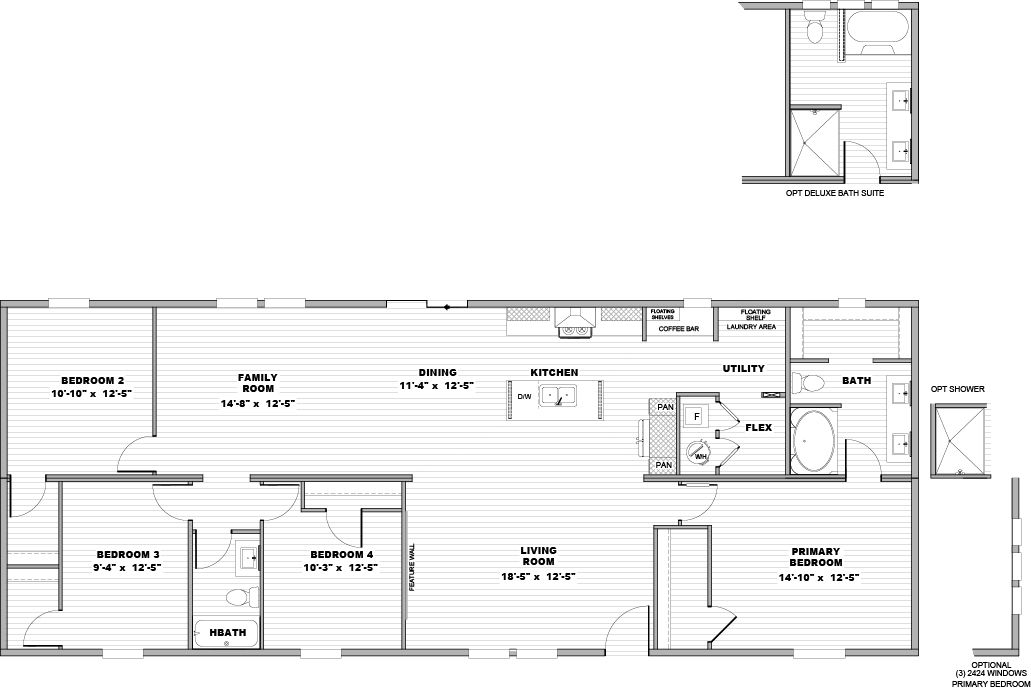
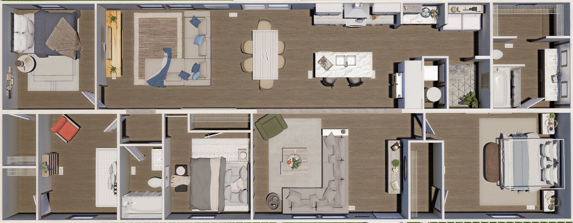

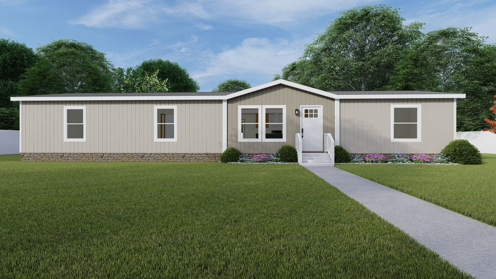
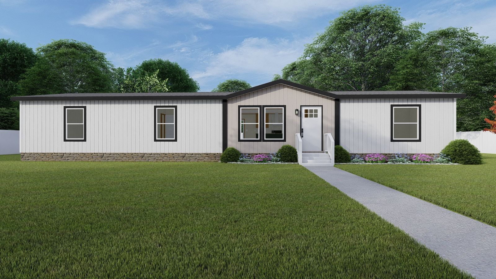
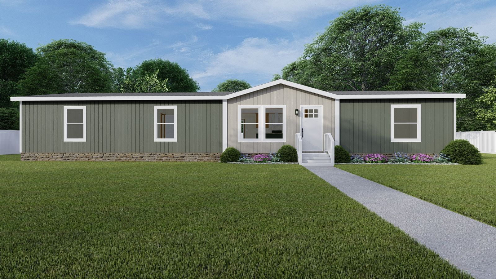
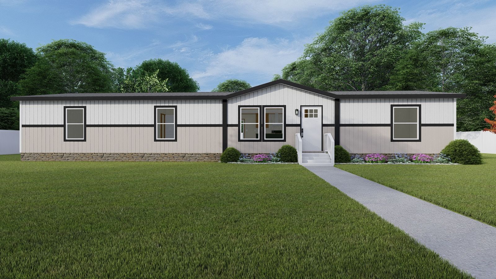
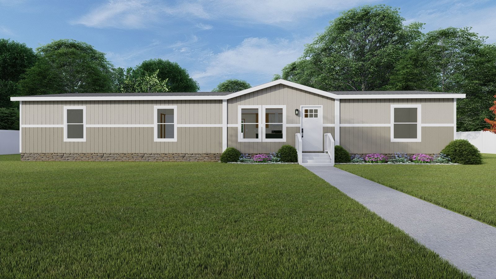
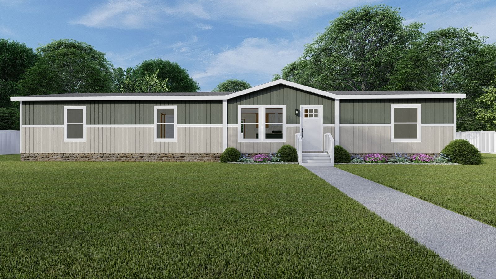
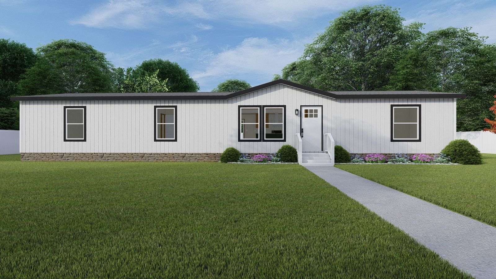
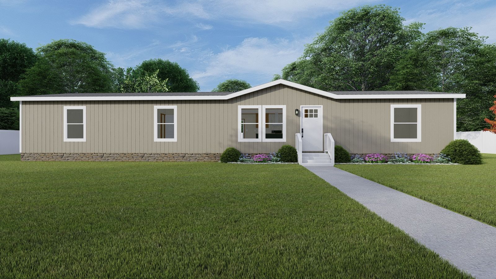
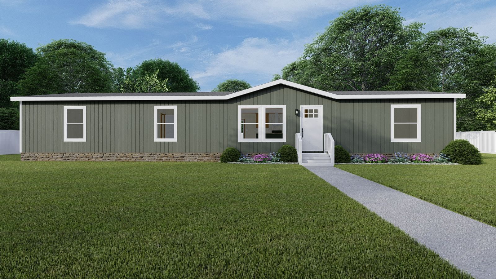









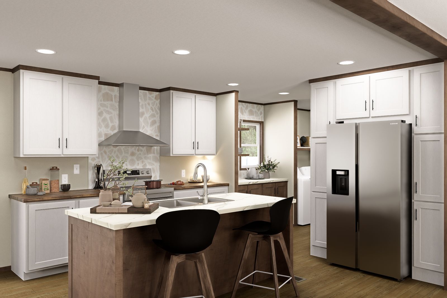
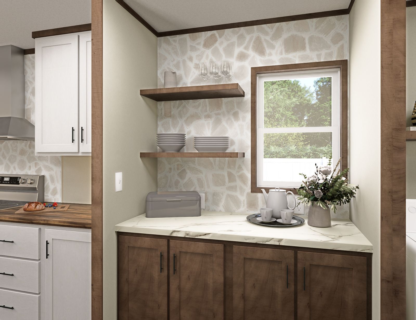
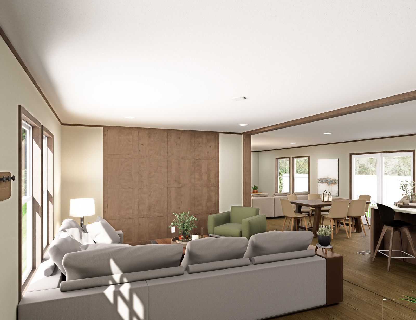
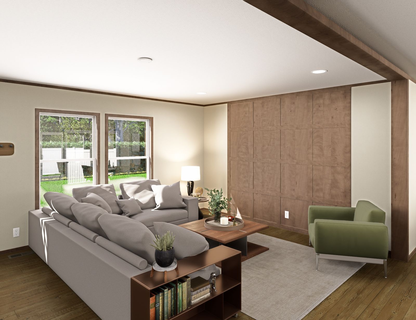
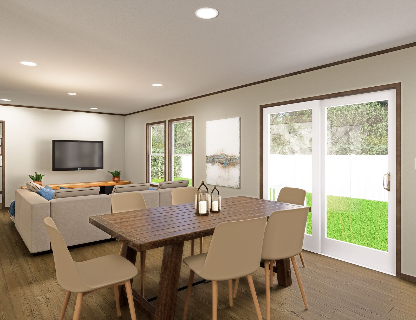
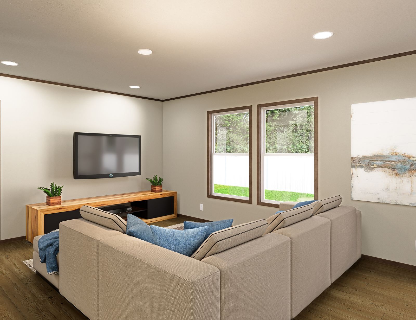
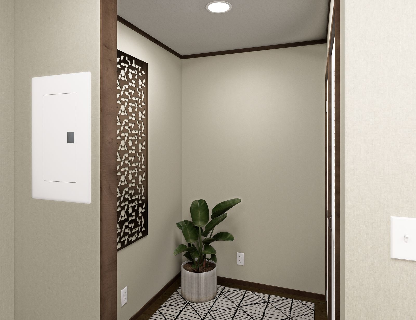
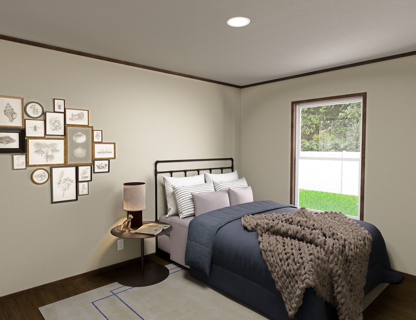
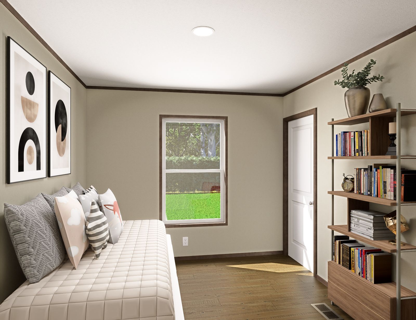
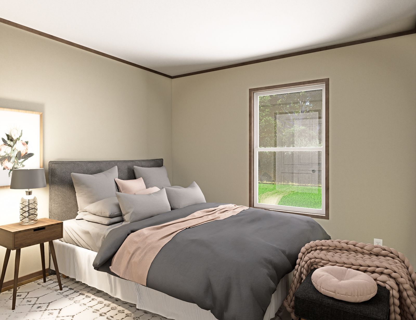
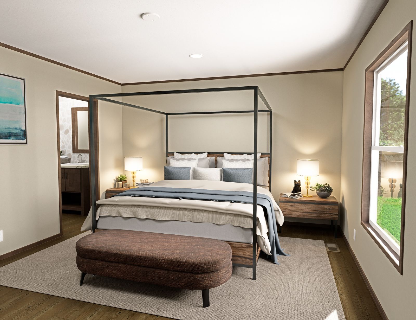
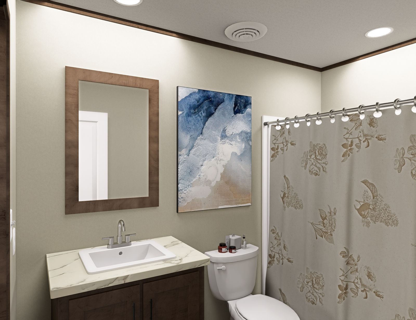
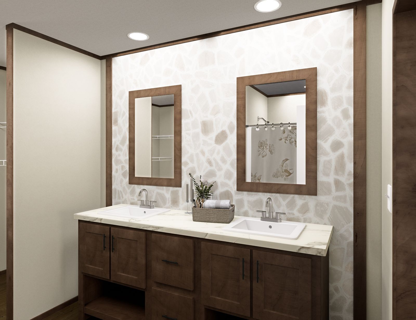
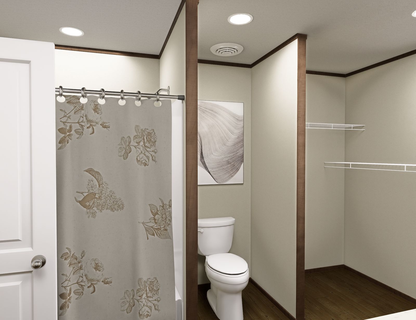
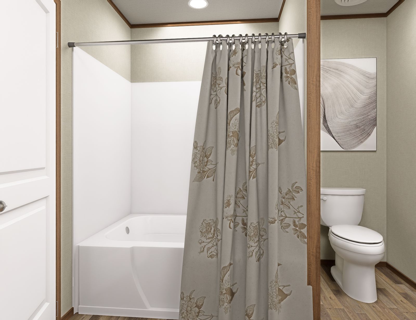
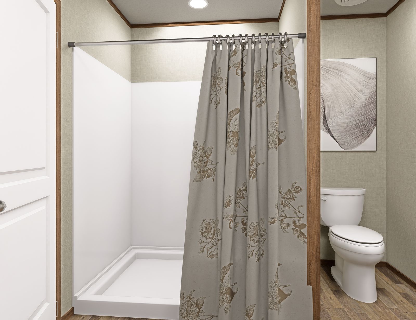
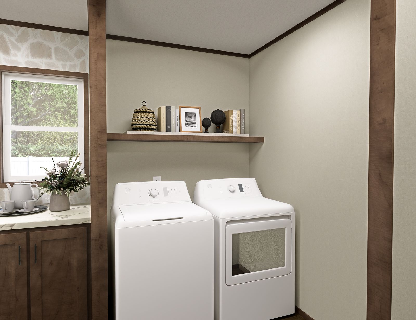
The Epic Adventure / The Morocco 45CEA28684AH built by Southern Energy Homes is a 4-bedroom, 2-bathroom doublewide manufactured home with 1,791 square feet on a 68-foot frame. This plan pairs a living room with a separate family room, with the dining area and a kitchen island between them. The primary bath includes a soaking tub and a double vanity, with an optional shower or deluxe bath suite, and a flex room and utility area sit just off the kitchen near a coffee bar. Bedrooms two, three and four are grouped at the far end with a hall bath.
PLEASE NOTE: All sizes and dimensions are nominal or based on approximate builder measurements. A-1 Homes reserves the right to make changes due to any changes in material, color, specifications and features anytime without notice or obligation.
What They Say About Us
After the experience I had with them, I highly recommend A-1 Homes. They helped me choose a top quality home with a plan that fit my lot perfectly, had the features I wanted, and stayed within my budget. During the entire selection, permitting, and construction process, I received nothing but excellent service from these folks. Working with them is a truly positive experience.