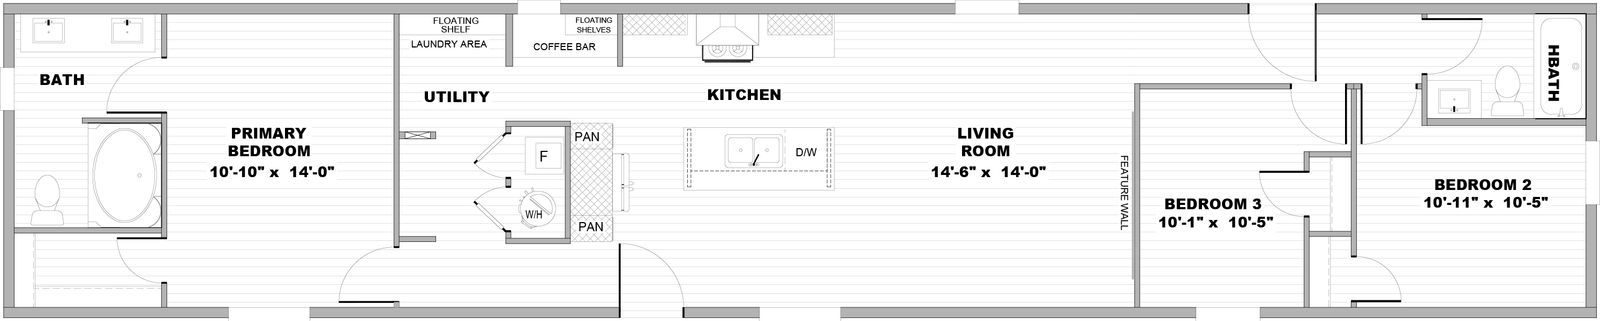
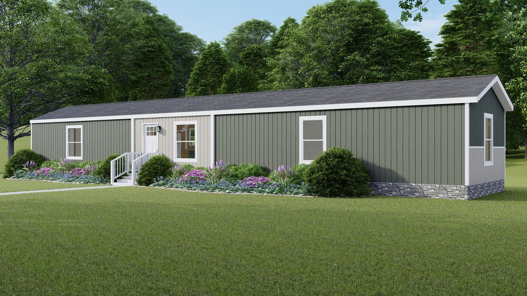
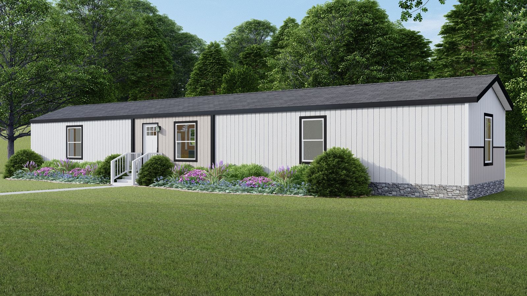
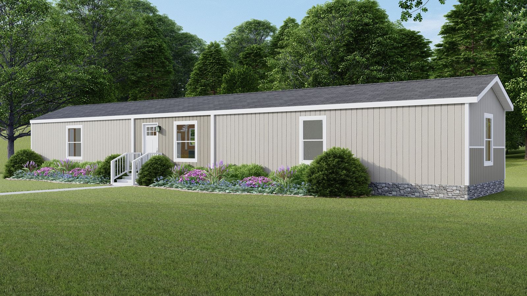
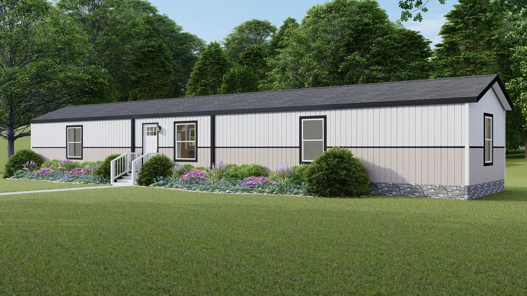
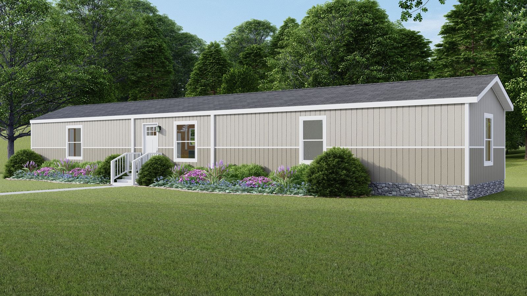
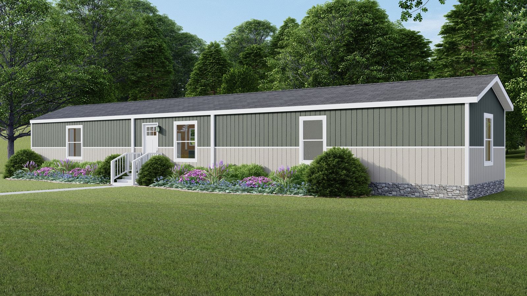
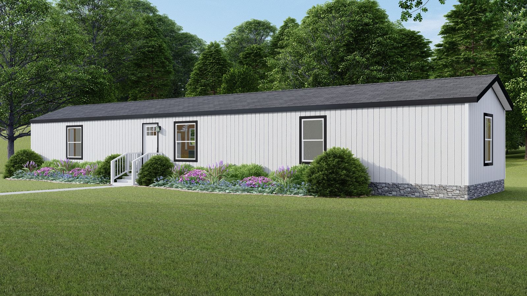
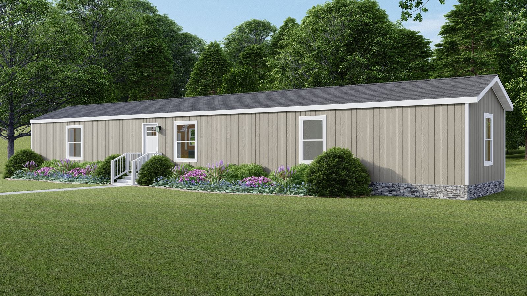
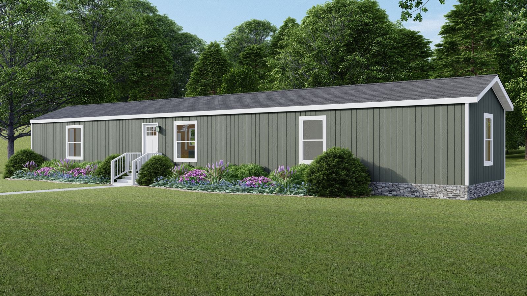








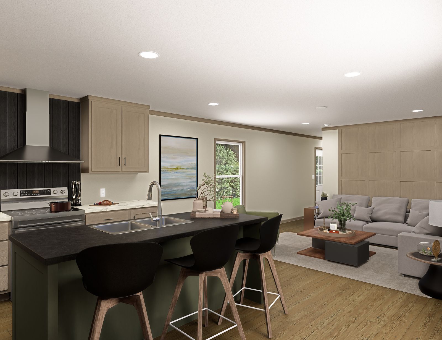
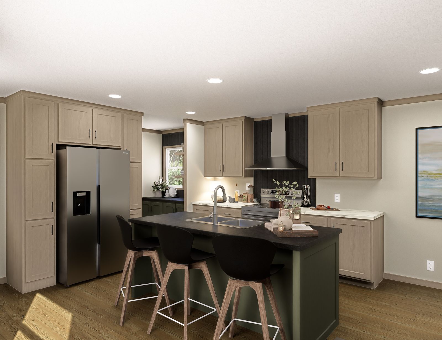
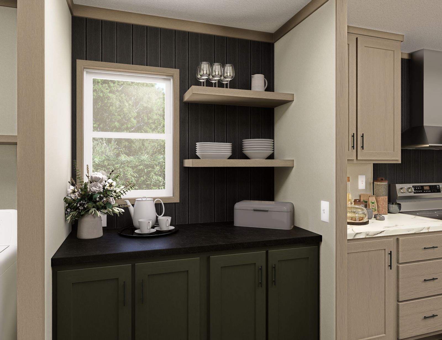
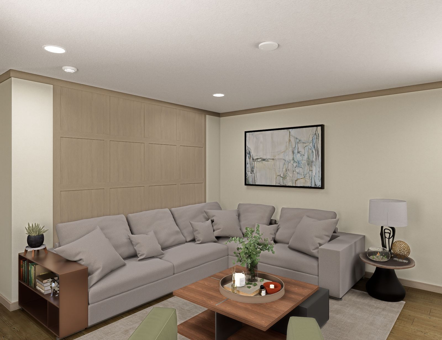
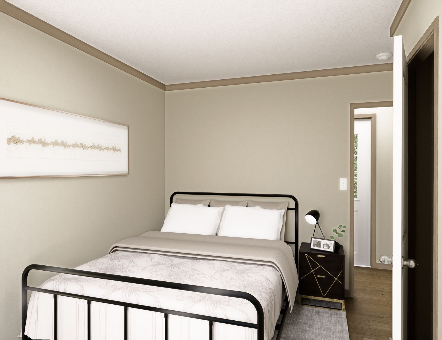
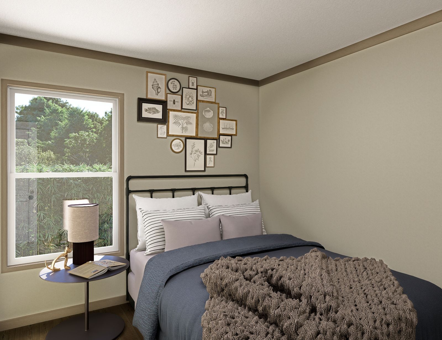
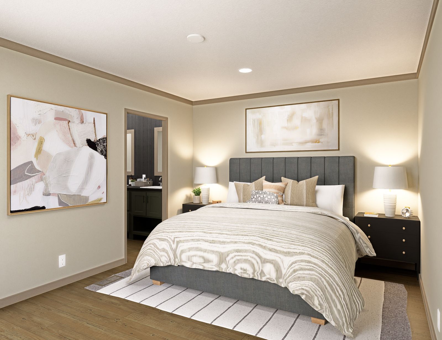
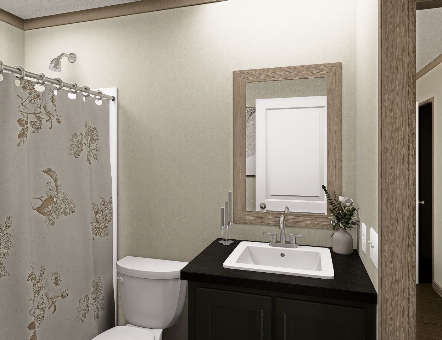
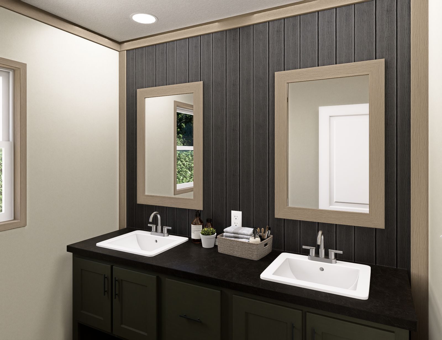
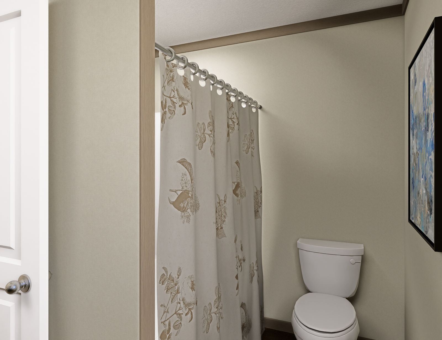
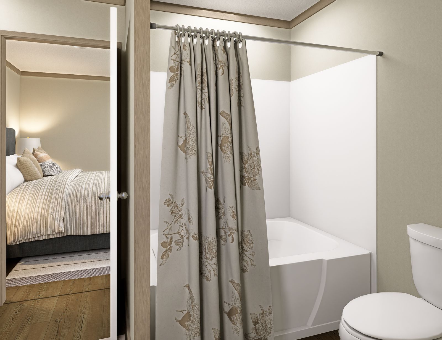
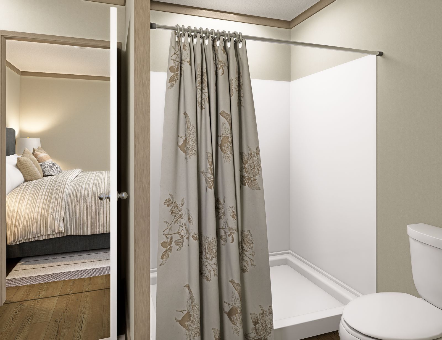
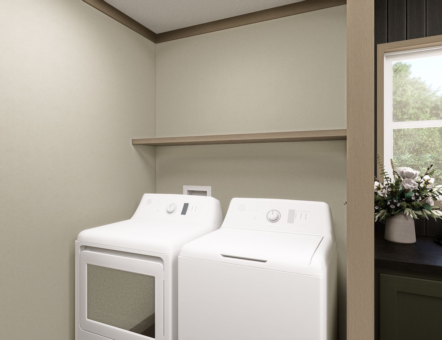
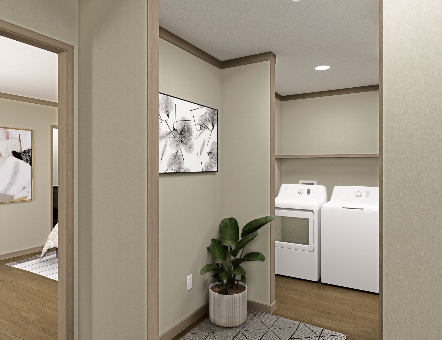
The Epic Adventure / The Sydney 45CEA16763AH built by Southern Energy Homes is a 3-bedroom, 2-bathroom singlewide manufactured home with 1,140 square feet on a 76-foot frame. The primary bath at one end offers an oval tub and a double vanity, and the utility room just beyond the bedroom holds a laundry area and a floating shelf. A coffee bar, center island and two pantries shape the kitchen, which opens across to the living room. Bedrooms two and three sit past the feature wall at the opposite end, sharing a hall bath.
PLEASE NOTE: All sizes and dimensions are nominal or based on approximate builder measurements. A-1 Homes reserves the right to make changes due to any changes in material, color, specifications and features anytime without notice or obligation.
What They Say About Us
After the experience I had with them, I highly recommend A-1 Homes. They helped me choose a top quality home with a plan that fit my lot perfectly, had the features I wanted, and stayed within my budget. During the entire selection, permitting, and construction process, I received nothing but excellent service from these folks. Working with them is a truly positive experience.