Shop Floor Plans

Modular

Park Model RV / APX 122

1
1.00
398 ft²
15'0" x 26'0"
Athens Park Homes presents the Park Model RV / APX 122, a well-crafted home offering 398 square feet of living space. With...
Park Model

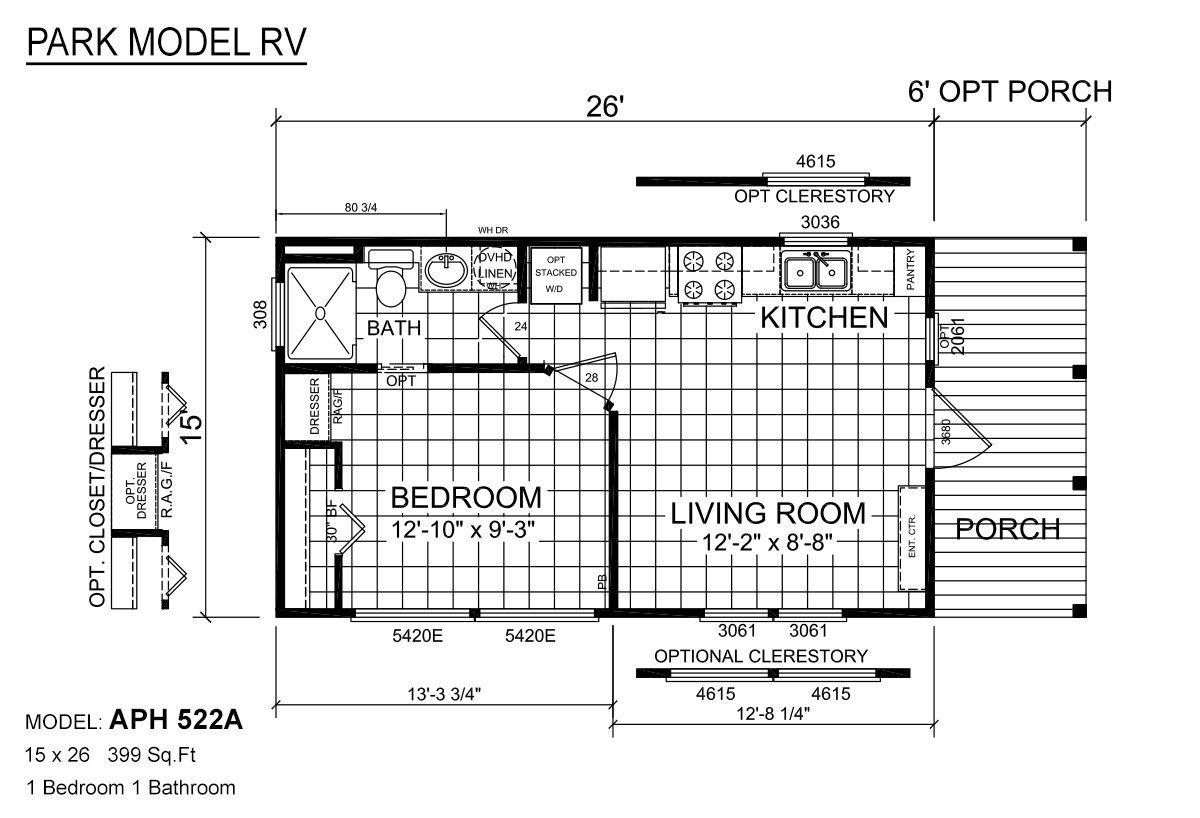
Park Model RV / APH 522

1
1.00
398 ft²
15'0" x 26'0"
Introducing the Park Model RV / APH 522 by Athens Park Homes, a compact and efficiently designed home offering 398 square ...
Manufactured

New Moon / The Texan NM2856D

3
2.00
1493 ft²
26'8" x 56'0"
The New Moon / The Texan NM2856D built by Champion Homes is a 3-bedroom, 2-bathroom double-section manufactured home with ...
Manufactured

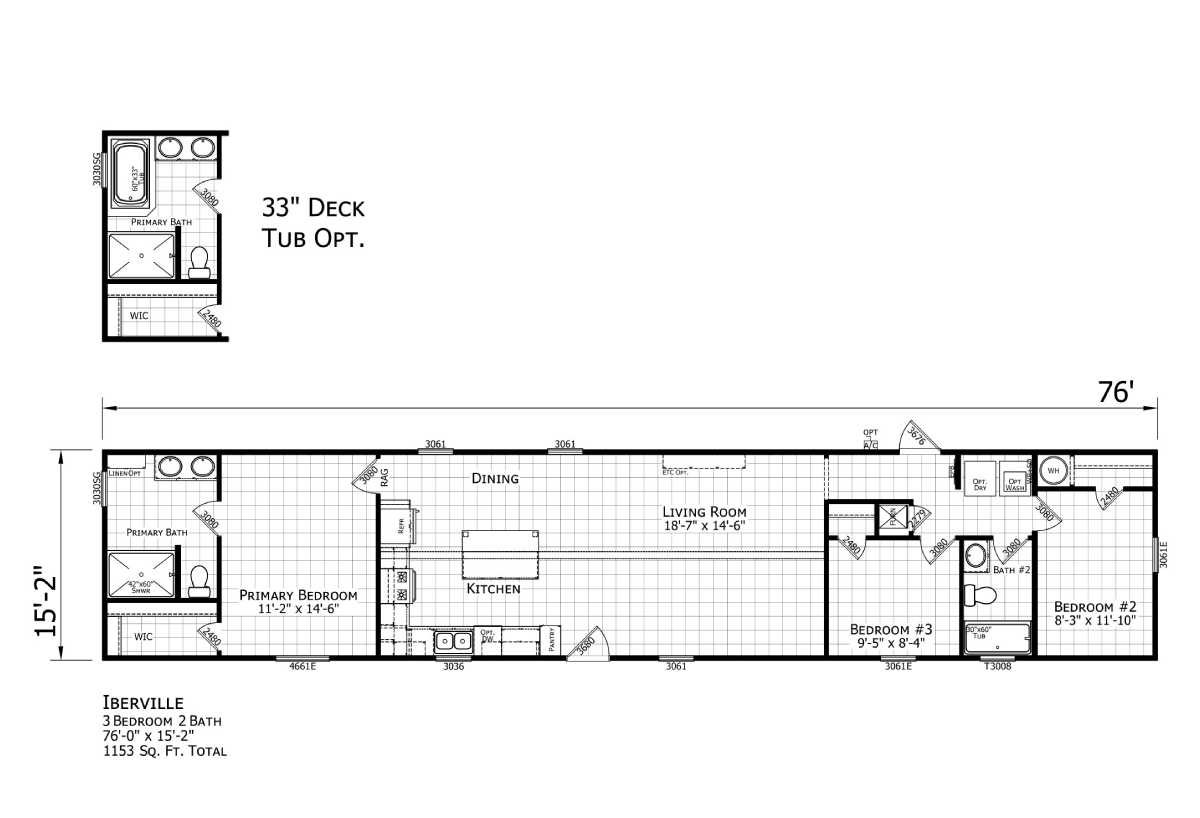
Premier / The Iberville 1676H32001

3
2.00
1153 ft²
15'2" x 76'0"
The Premier / The Iberville 1676H32001 built by Champion Homes is a 3-bedroom, 2-bathroom single-section manufactured home...
Manufactured

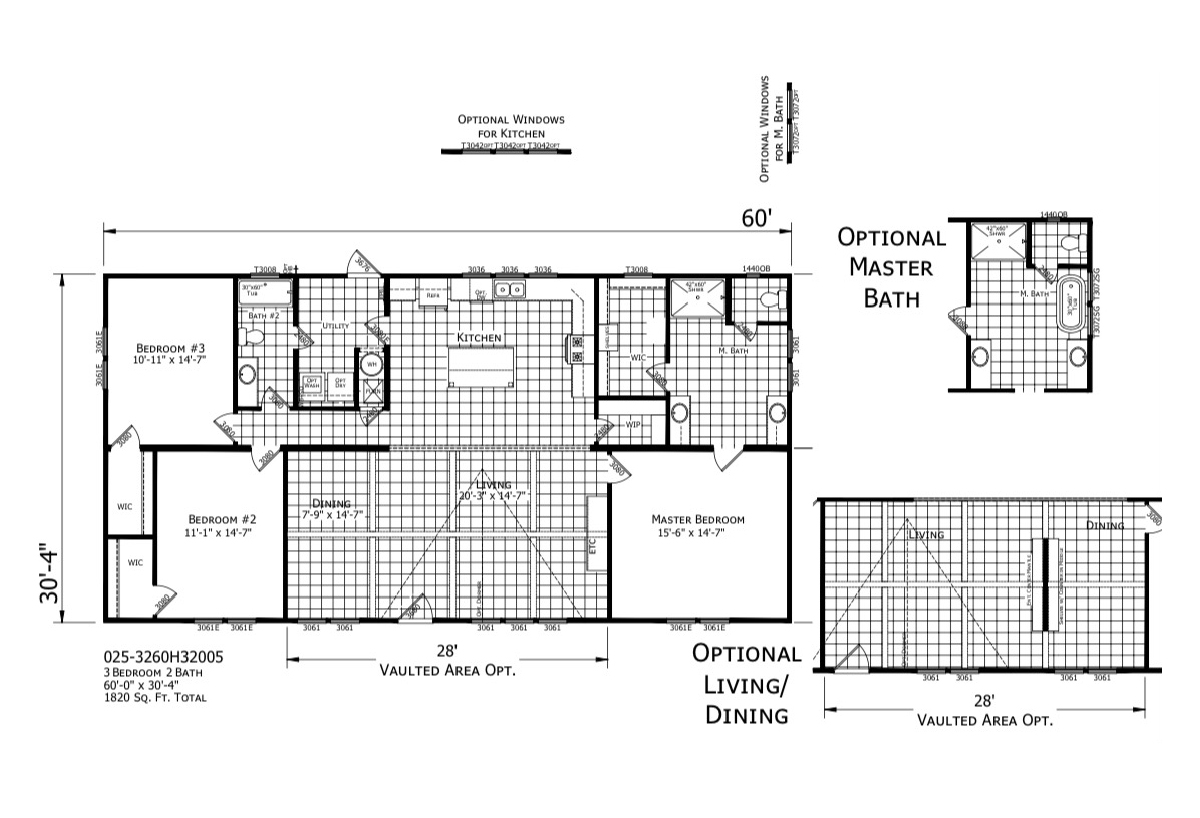
Premier / The Dauphine 3260-H-32005

3
2.00
1820 ft²
30'4" x 60'0"
The Premier / The Dauphine 3260-H-32005 built by Champion Homes is a 3-bedroom, 2-bathroom multi-section manufactured home...
Manufactured

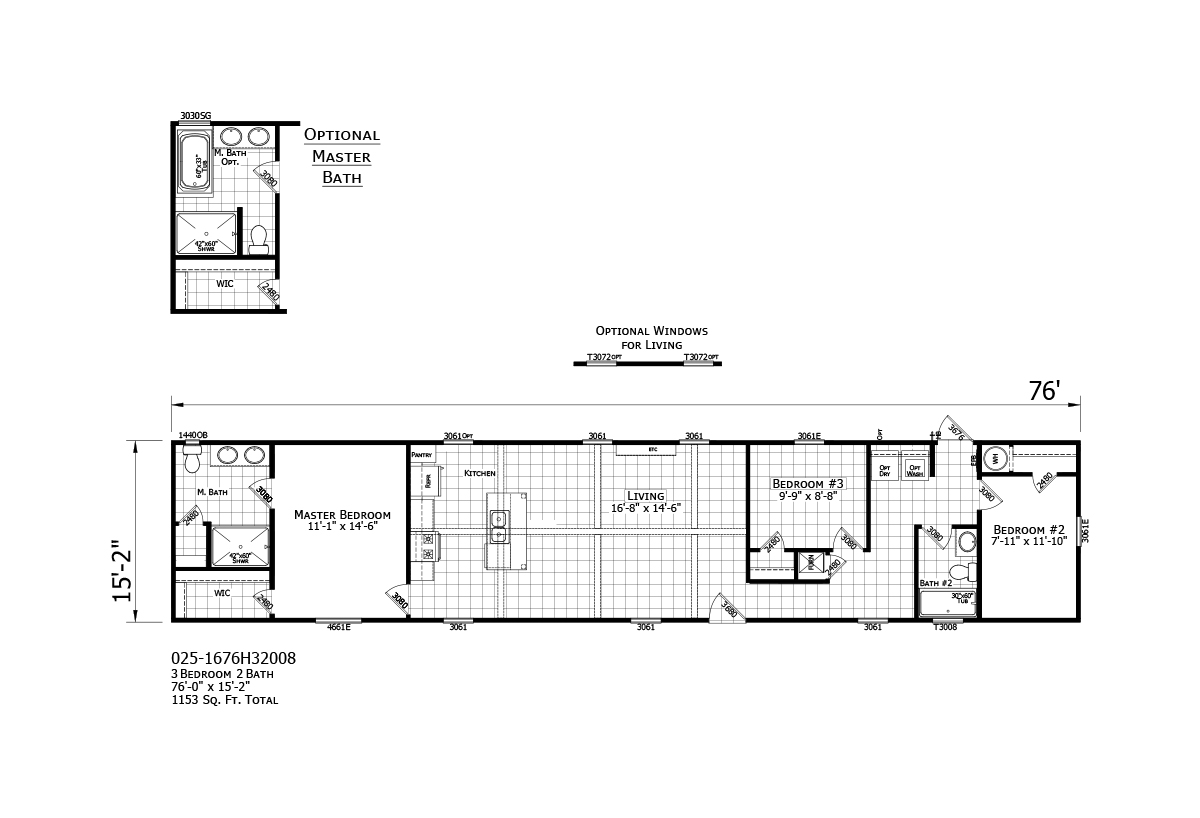
Premier / The Loyola 1676H32008

3
2.00
1153 ft²
15'2" x 76'0"
The Premier / The Loyola 1676H32008 built by Champion Homes is a 3-bedroom, 2-bathroom single-section manufactured home wi...
Manufactured

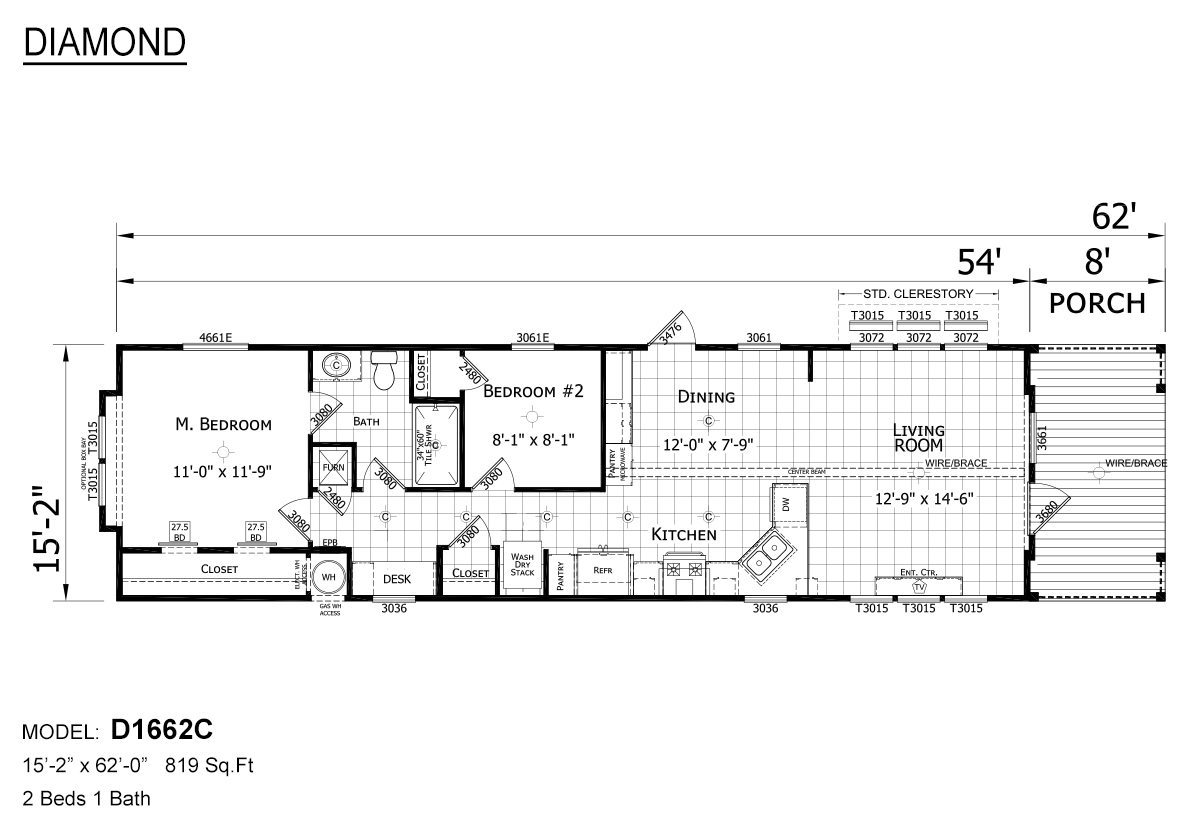
Diamond / D1662C

2
1.00
819 ft²
15'2" x 62'0"
The Diamond / D1662C built by Champion Home Builders is a 2-bedroom, 1-bathroom single-section manufactured home with 819 ...
Manufactured

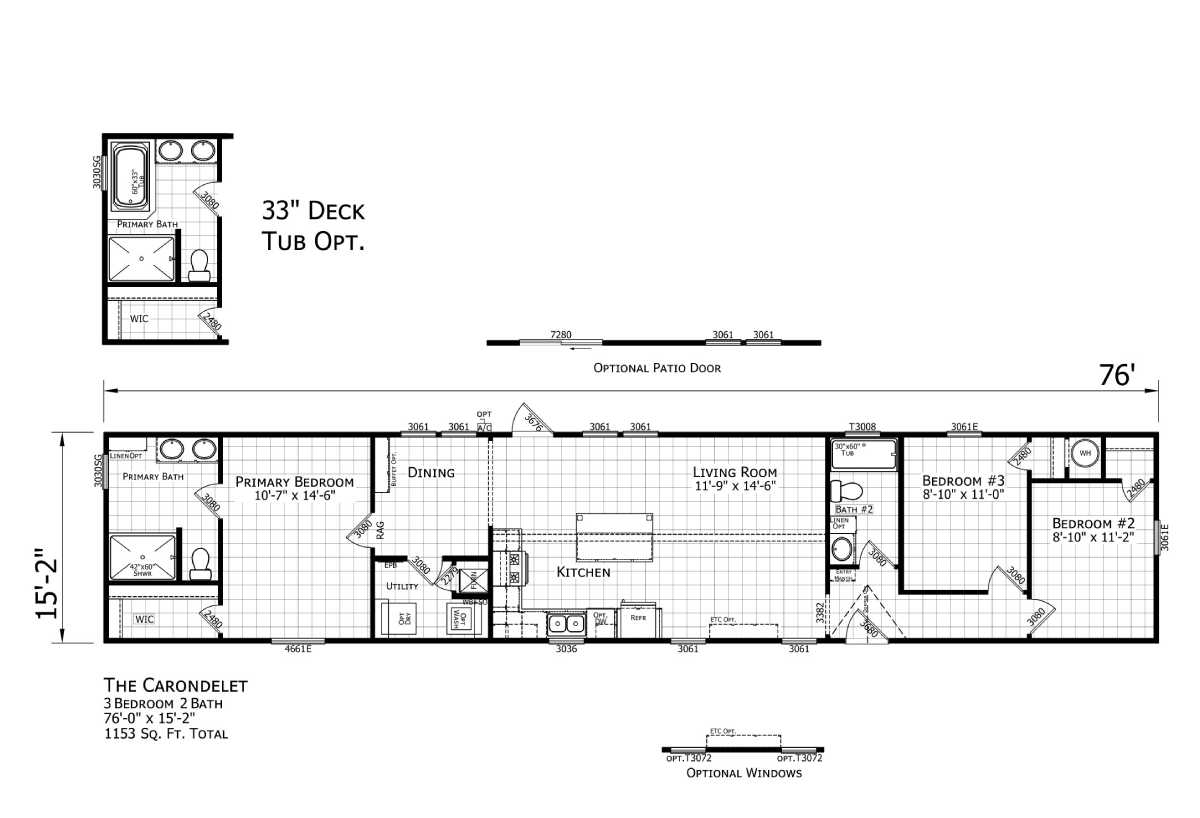
Premier / The Carondelet 1676-H-32004

3
2.00
1153 ft²
15'2" x 76'0"
The Premier / The Carondelet 1676-H-32004 built by Champion Homes is a 3-bedroom, 2-bathroom single-section manufactured h...
Manufactured

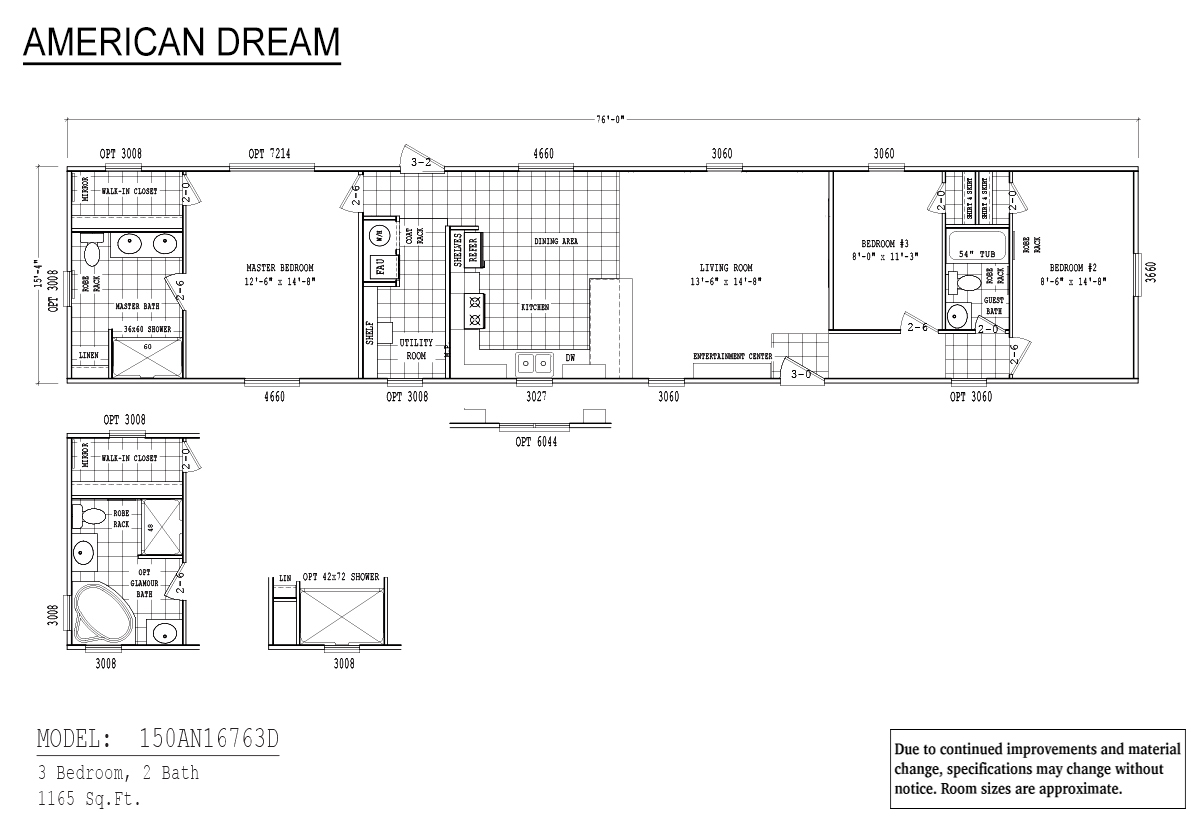
American Dream / AN16763D

3
2.00
1165 ft²
16'0" x 76'0"
The American Dream / AN16763D built by Cavco Seguin is a 3-bedroom, 2-bathroom singlewide manufactured home with 1,165 squ...
Manufactured

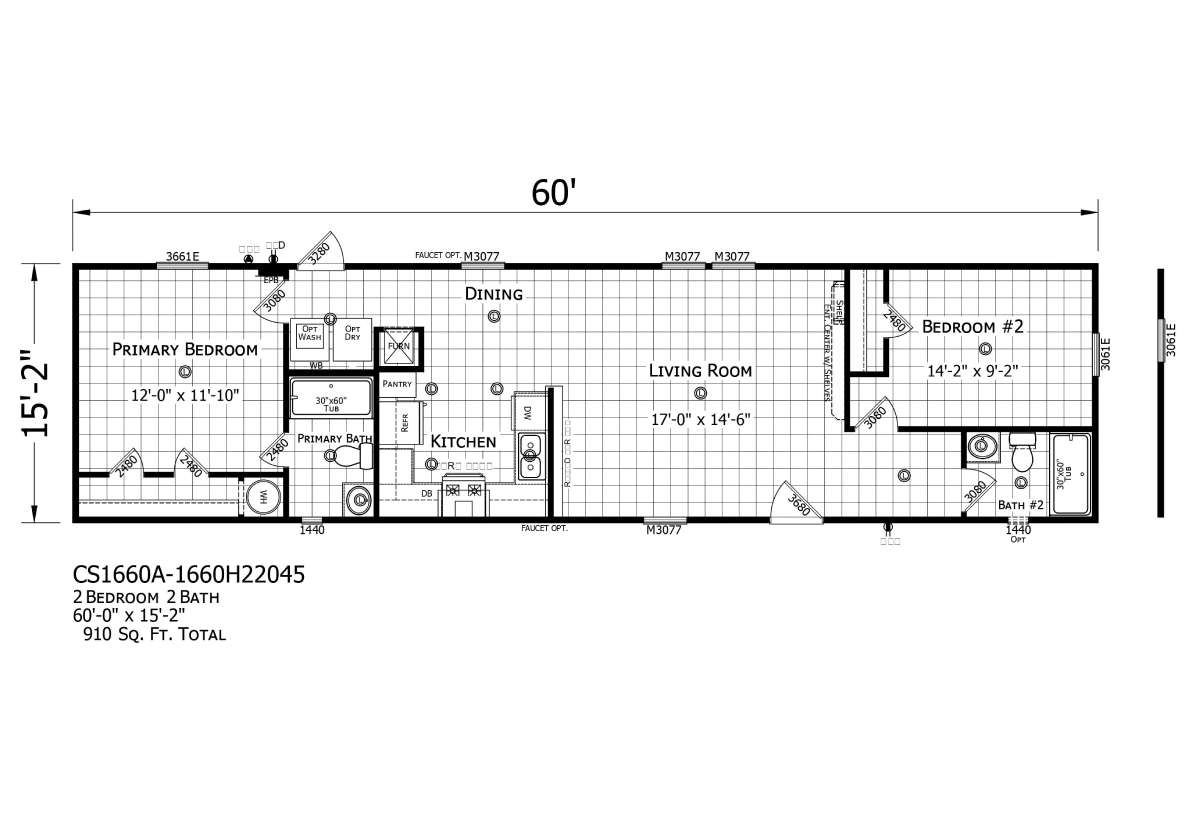
Champion Select Singlewides / CS1660A-1660H22045

2
2.00
910 ft²
15'2" x 60'0"
The Champion Select Singlewides / CS1660A-1660H22045 built by Champion Homes is a 2-bedroom, 2-bathroom single-section man...
Manufactured

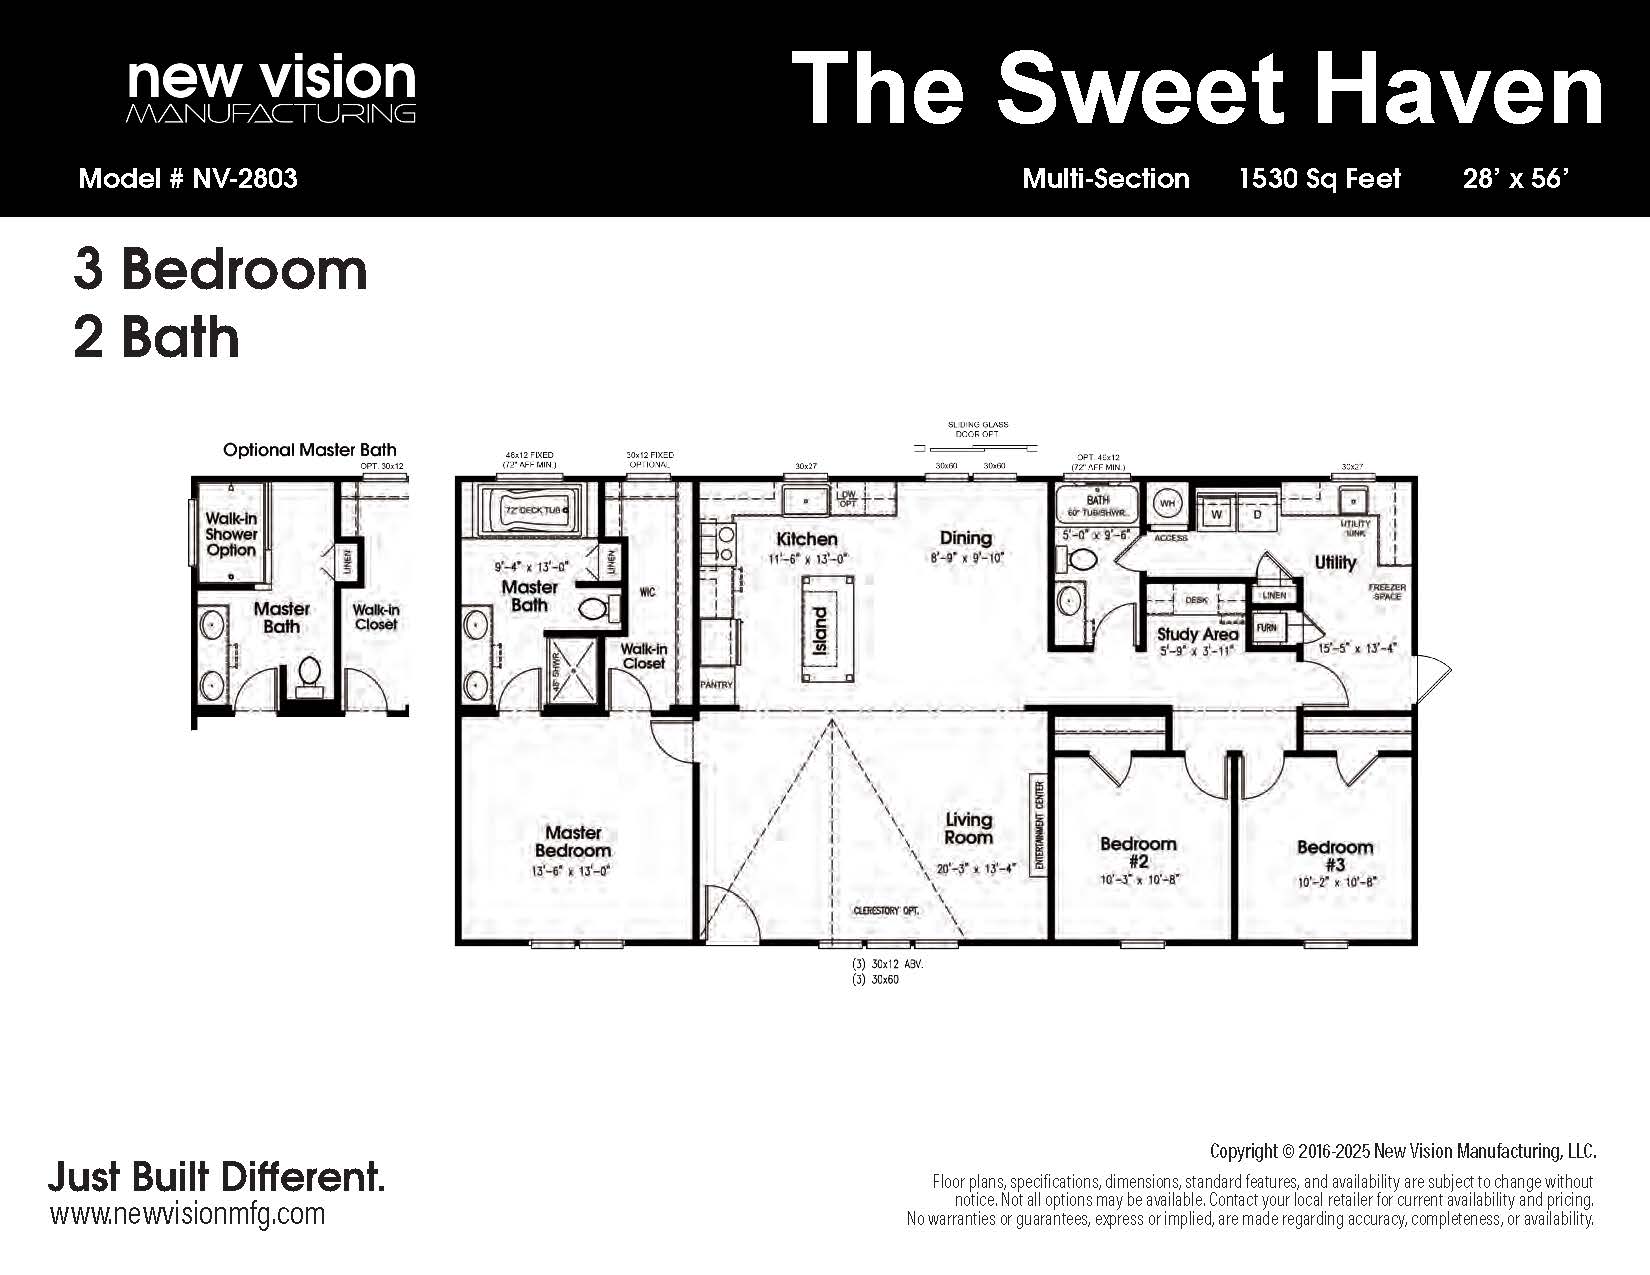
New Vision / The Sweet Haven NV-2803

3
2.00
1530 ft²
28'0" x 56'0"
The Sweet Haven is one of our most popular multi-section homes, offering 1,530 sq. ft. of expertly designed living space i...
Manufactured

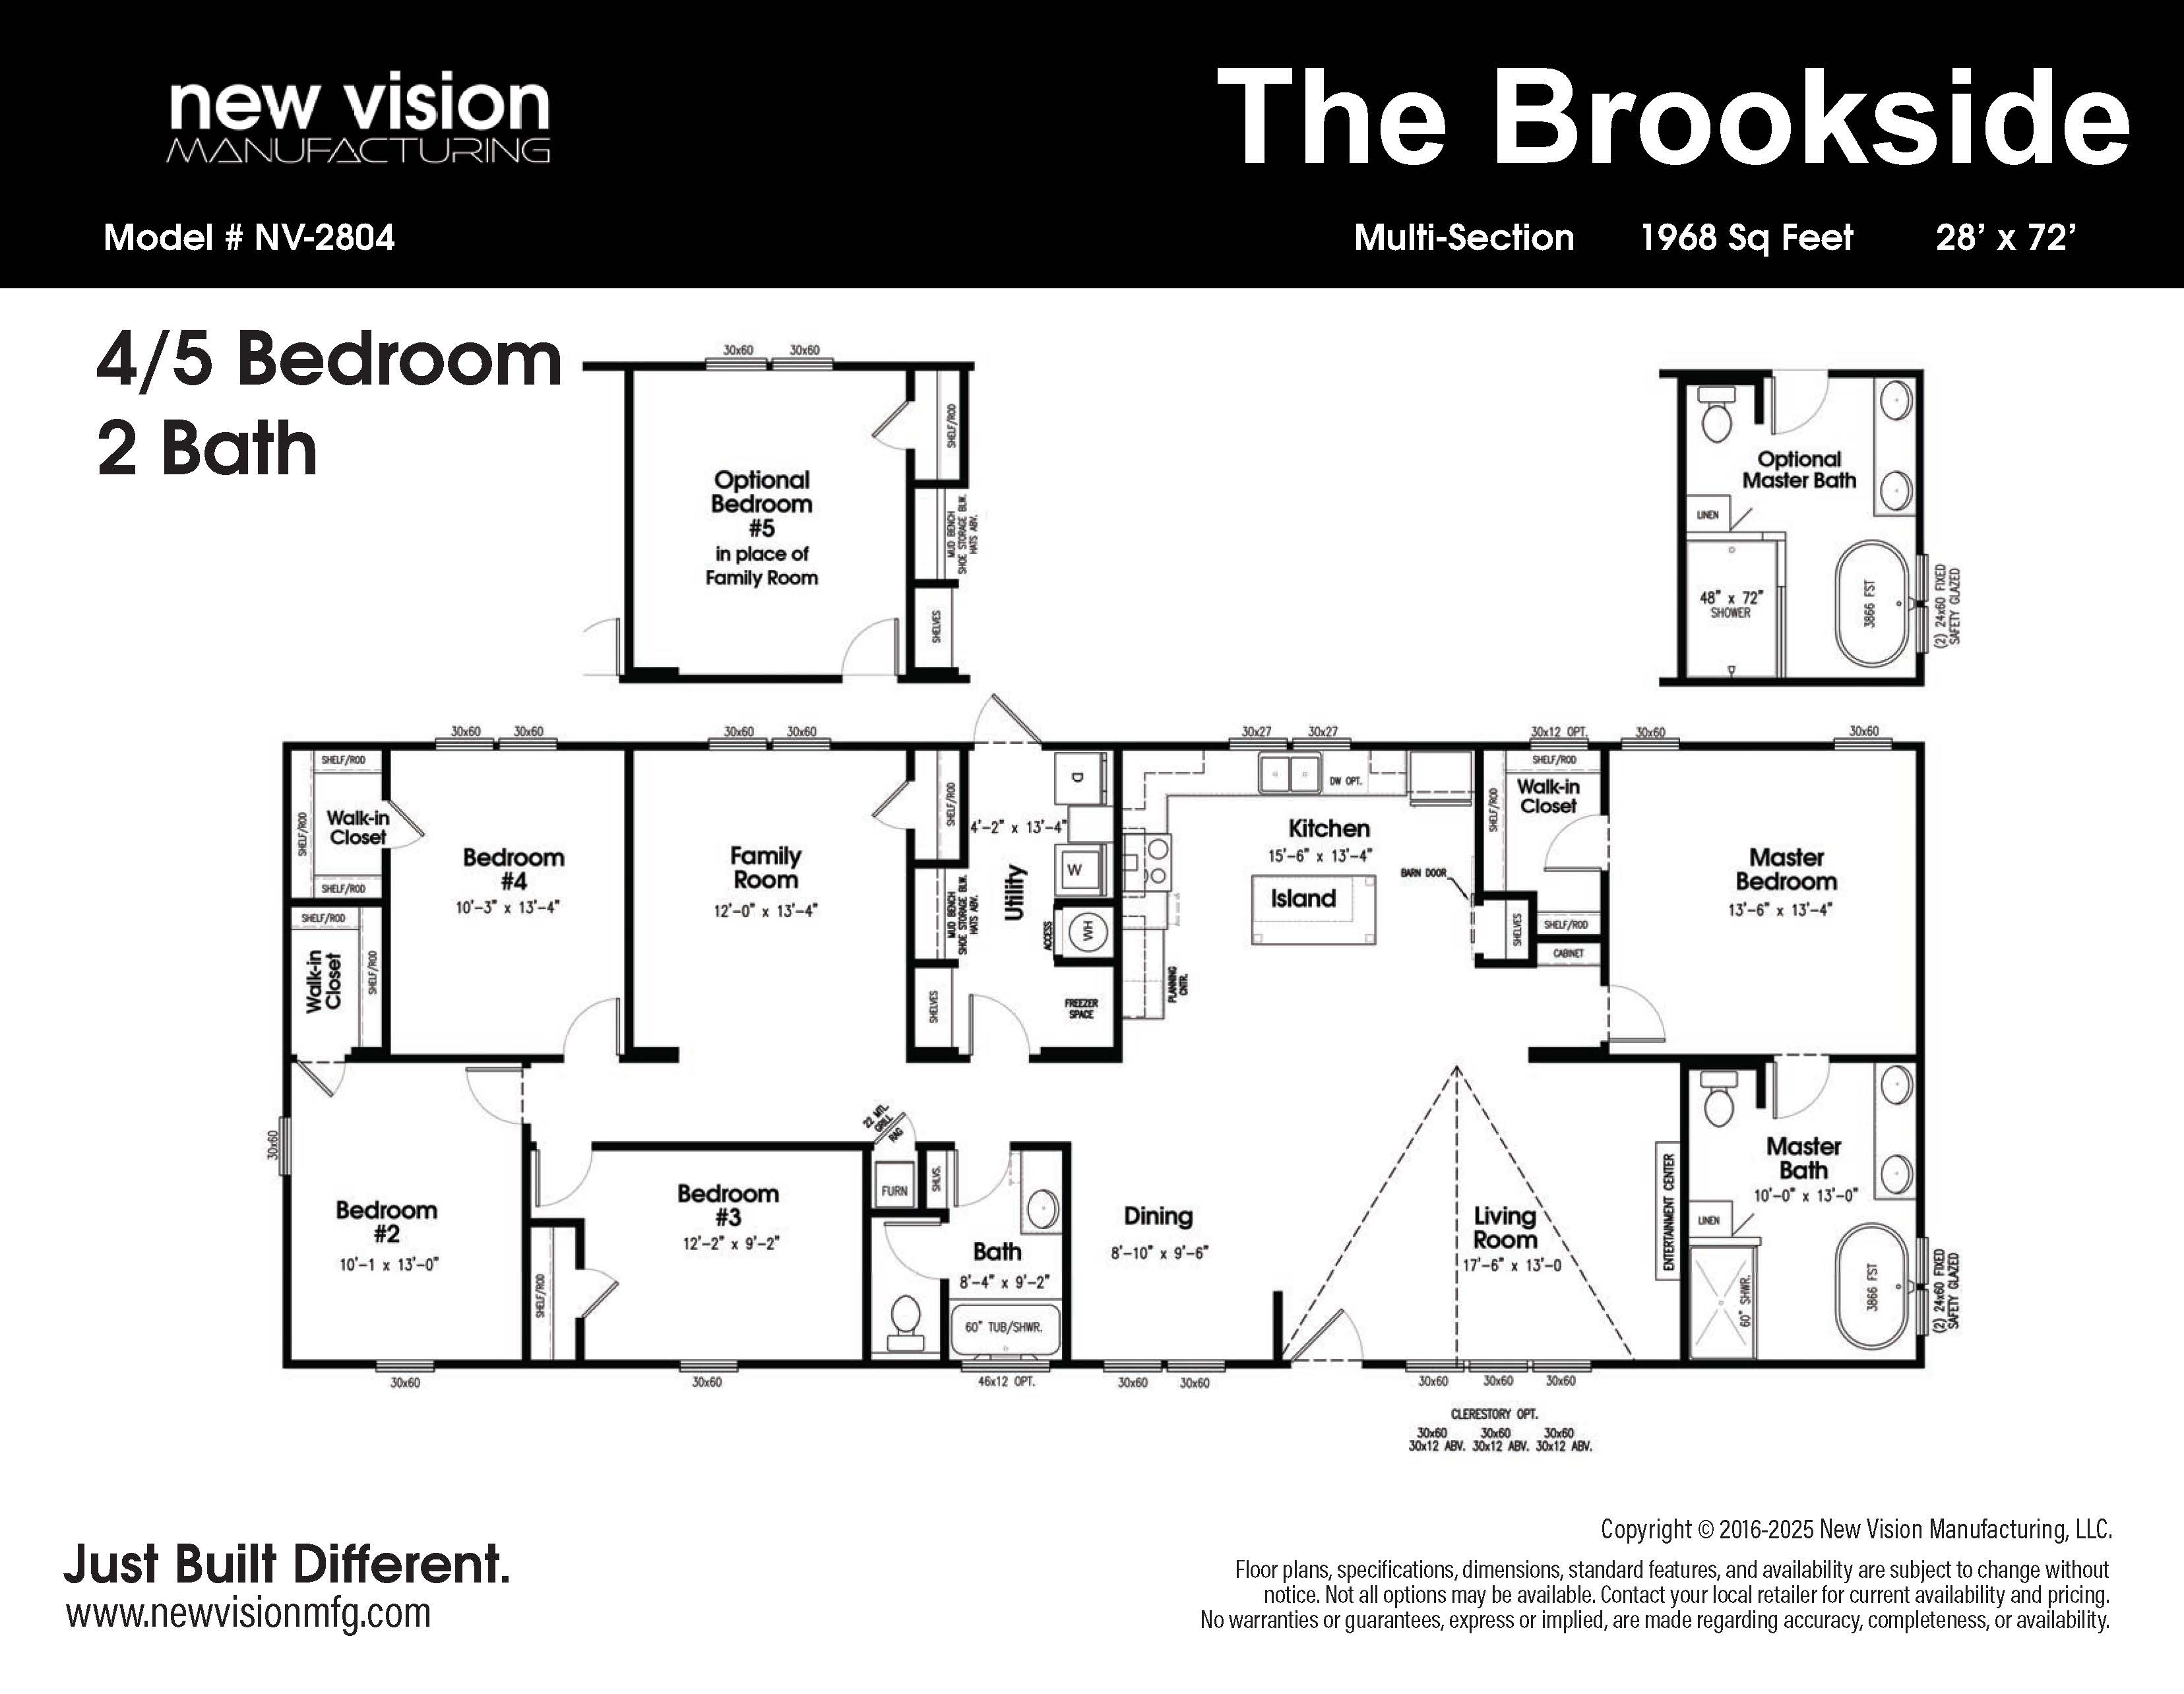
New Vision / The Brookside NV-2804

4
2.00
1968 ft²
28'0" x 72'0"
The Brookside is one of the largest home models in the New Vision lineup, boasting a spacious 1,968 sq. ft. floor plan. Av...

PLEASE NOTE:
All sizes and dimensions are nominal or based on approximate builder measurements. A-1 Homes reserves the right to make changes due to any changes in material, color, specifications and features anytime without notice or obligation.

What They Say About Us

After the experience I had with them, I highly recommend A-1 Homes. They helped me choose a top quality home with a plan that fit my lot perfectly, had the features I wanted, and stayed within my budget. During the entire selection, permitting, and construction process, I received nothing but excellent service from these folks. Working with them is a truly positive experience.
Lauren Foster
Se Habla Español